
Morewood
A sculptural addition and full renovation recast a humble lakefront home into a warm, modern retreat rooted in craft, light, and context.





Morewood
Renovation + Addition
Modern Lakefront Renovation Rooted in Craft, Light, and Context
Set on a quiet wooded lakefront site, Morewood began as a modest house, likely a kit home, built by previous owners to enjoy the property with minimal investment. The site had depth, privacy, and a strong relationship to the lake, but the house itself lacked the spatial clarity and crafted presence the setting deserved. For a returning client with an appreciation for clean lines, natural materials, and Asian art, the project became a full transformation: a complete renovation, a dramatic new addition, and a large lake-facing deck that extends daily life outdoors. The design strengthens the relationship between house, landscape, and use, creating a retreat that feels both grounded and expressive.
A Sculptural Addition for Entry, Kitchen, and Mudroom
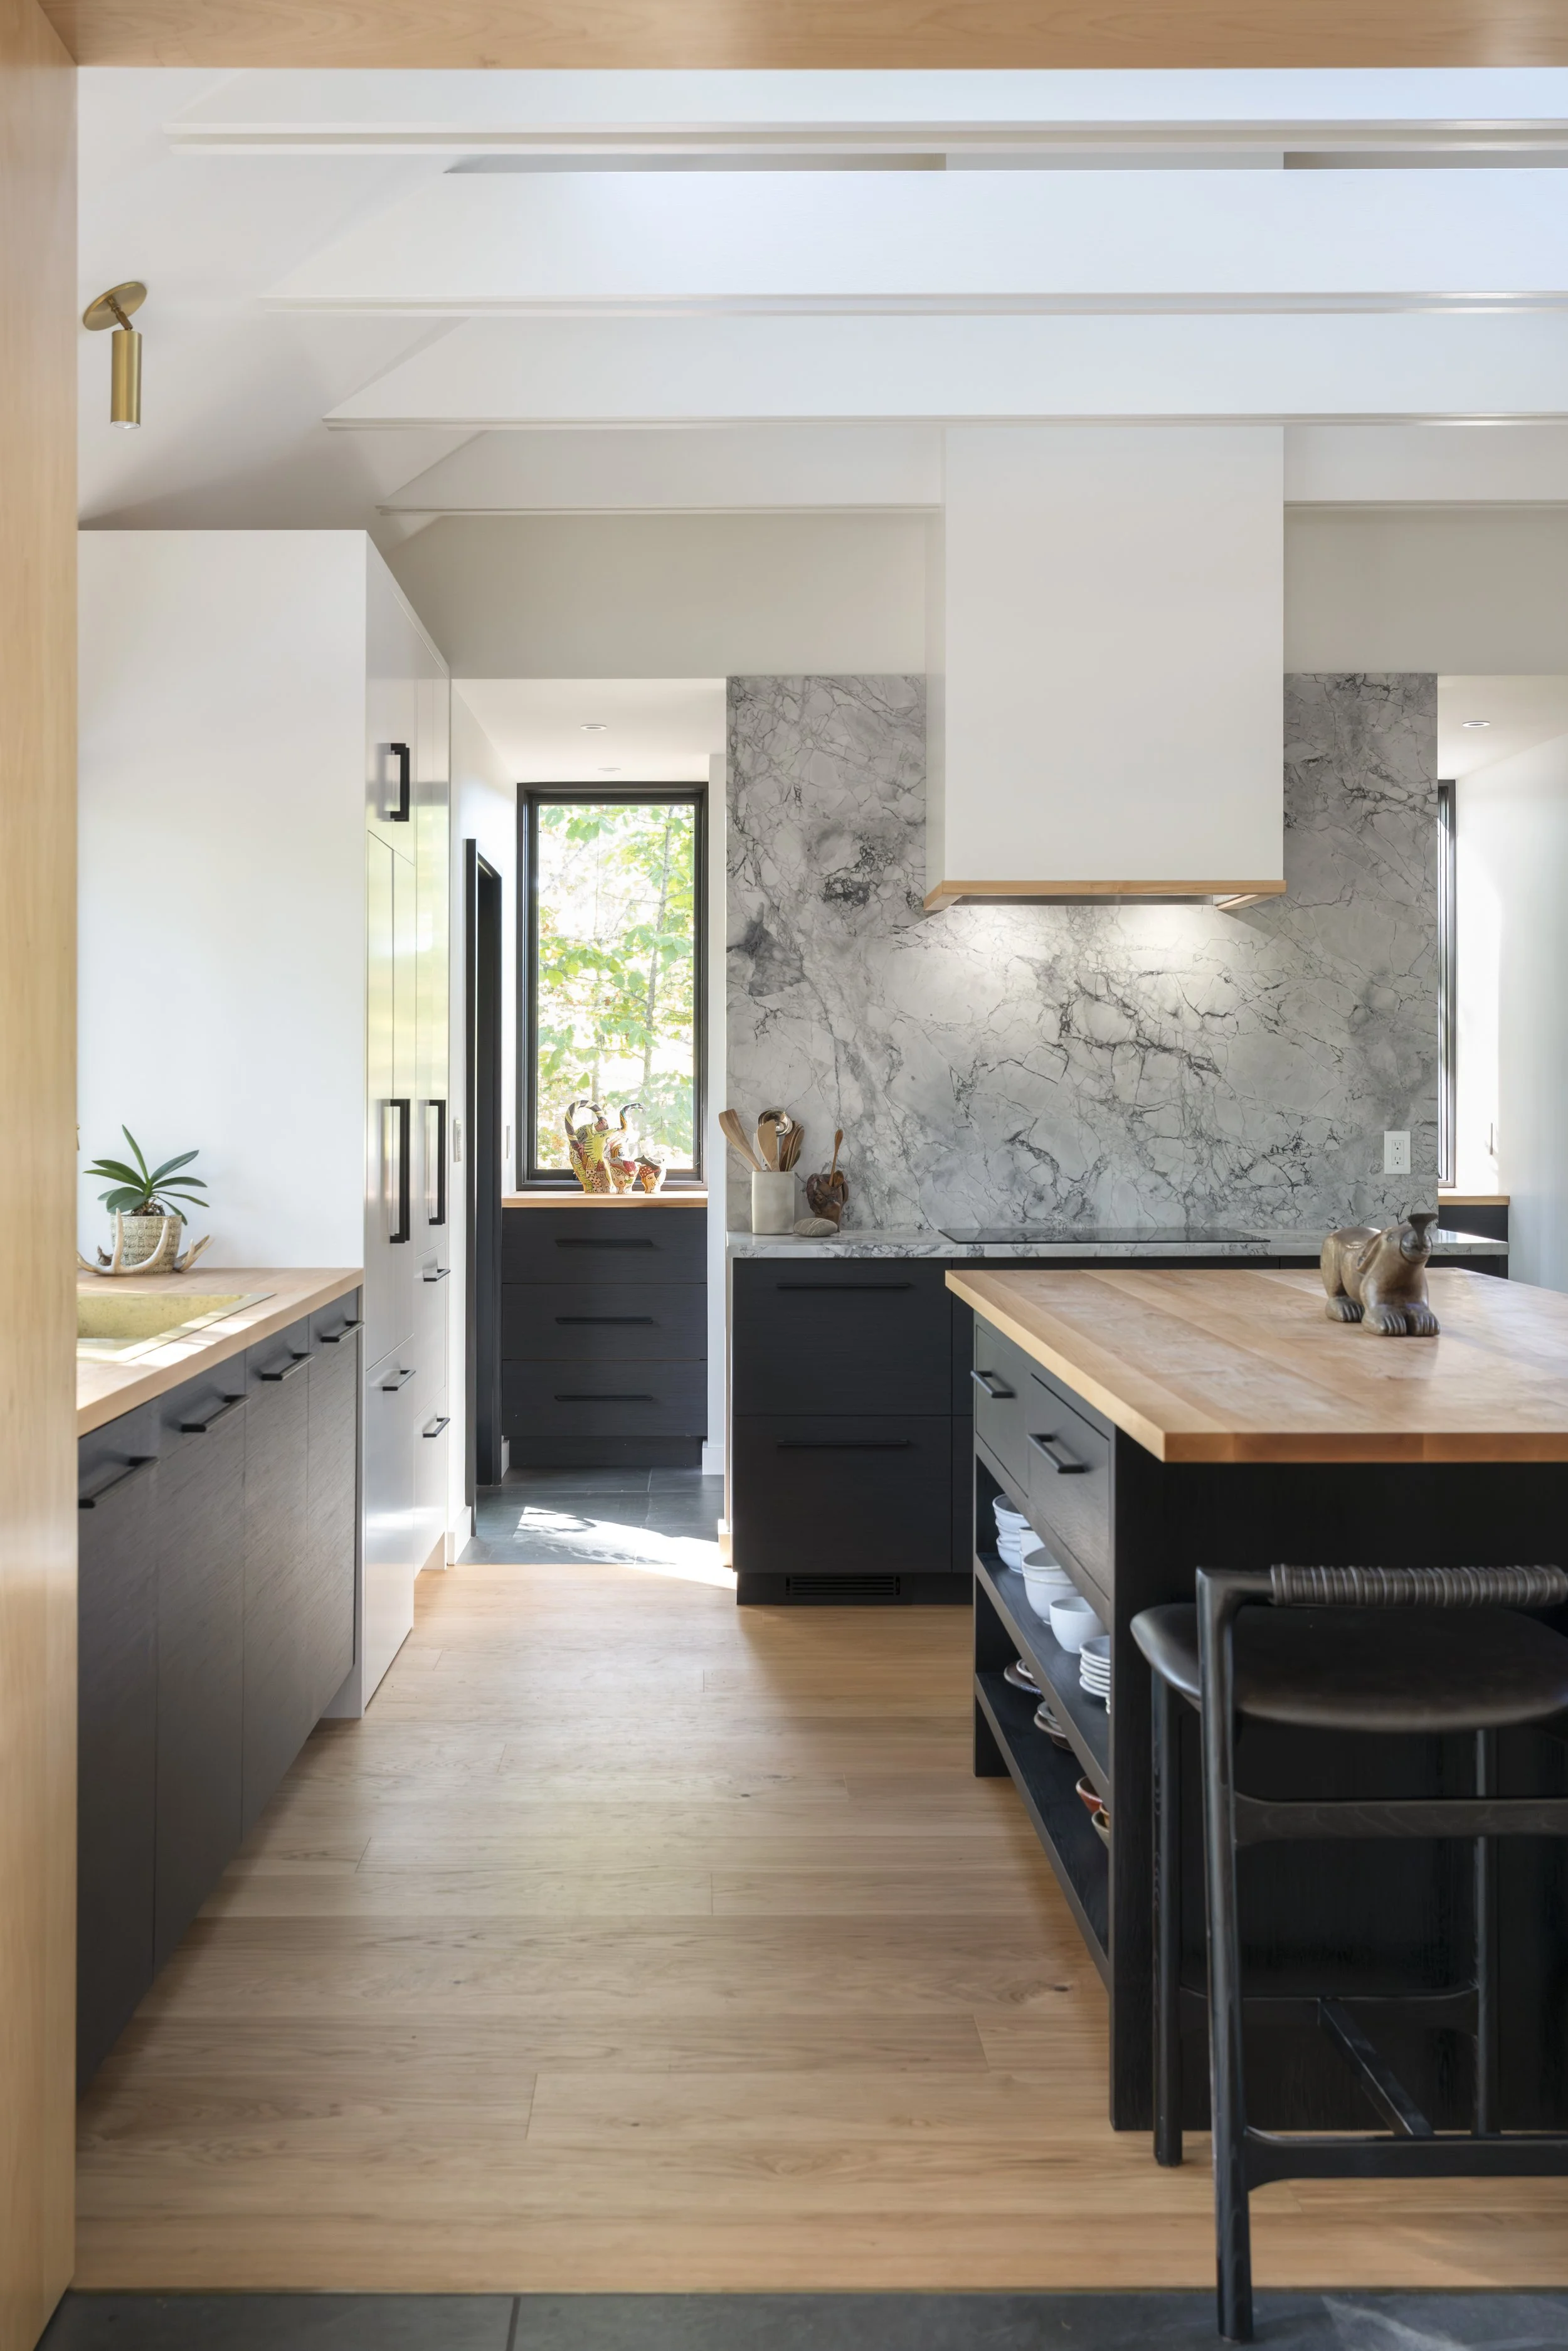
The new addition houses the primary entry, kitchen, and mudroom. This element exists to resolve the original home’s fragmented circulation while giving the house a stronger architectural center. Its vaulted cross-section was inspired by the original home’s fully vaulted ceiling, but reinterpreted with greater intention. Exposed structural elements and concealed integrated lighting softly uplight the volume, while skylights bring ambient daylight into the space and frame views of the surrounding tree canopy. In daily use, the addition makes arrival clearer, the kitchen brighter, and movement through the home more intuitive.
A Maple Sleeve Between Old and New
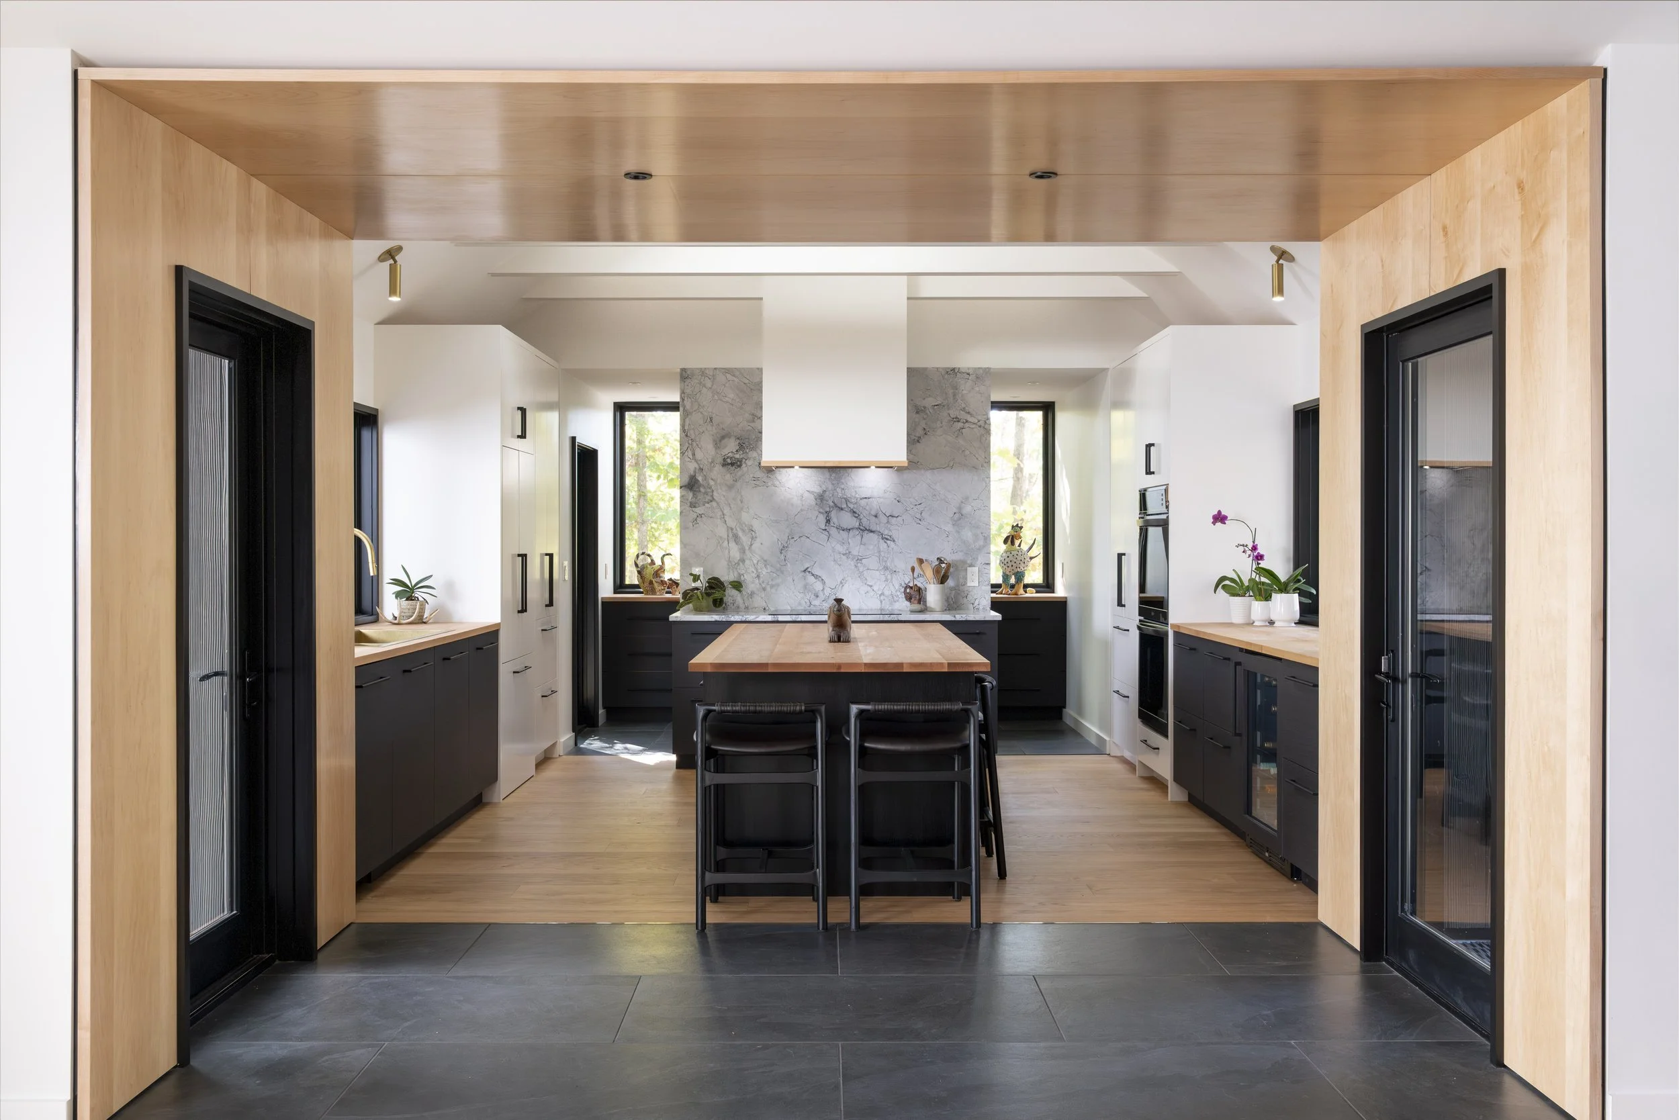
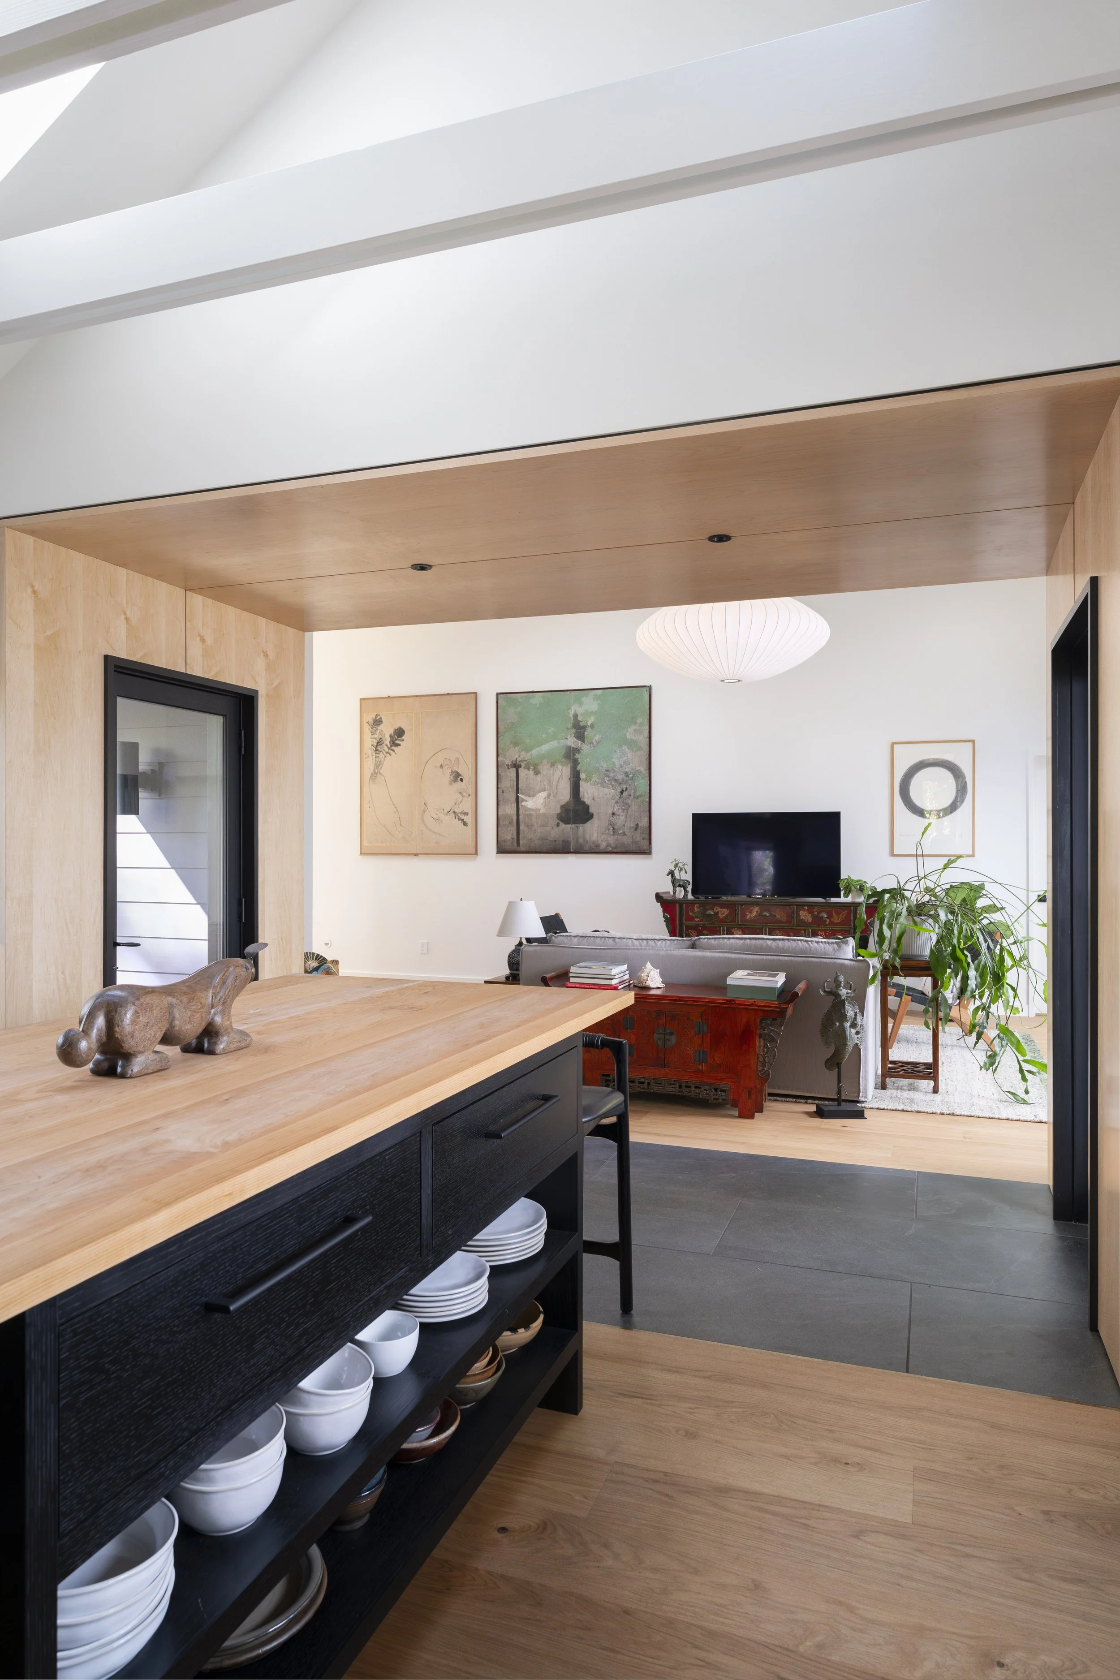
At the threshold between the existing house and the addition, a maple “sleeve” compresses the space and marks the transition between volumes. This element exists to make the connection between old and new deliberate rather than incidental. Beneath it, the flooring shifts to large-format porcelain tile edged in brass. The tile provides durability for muddy boots, wet dogs, and movement in from the lake, while the brass edge gives the hardworking threshold a precise, finished character.
A Light-Filled Kitchen With Lake Views
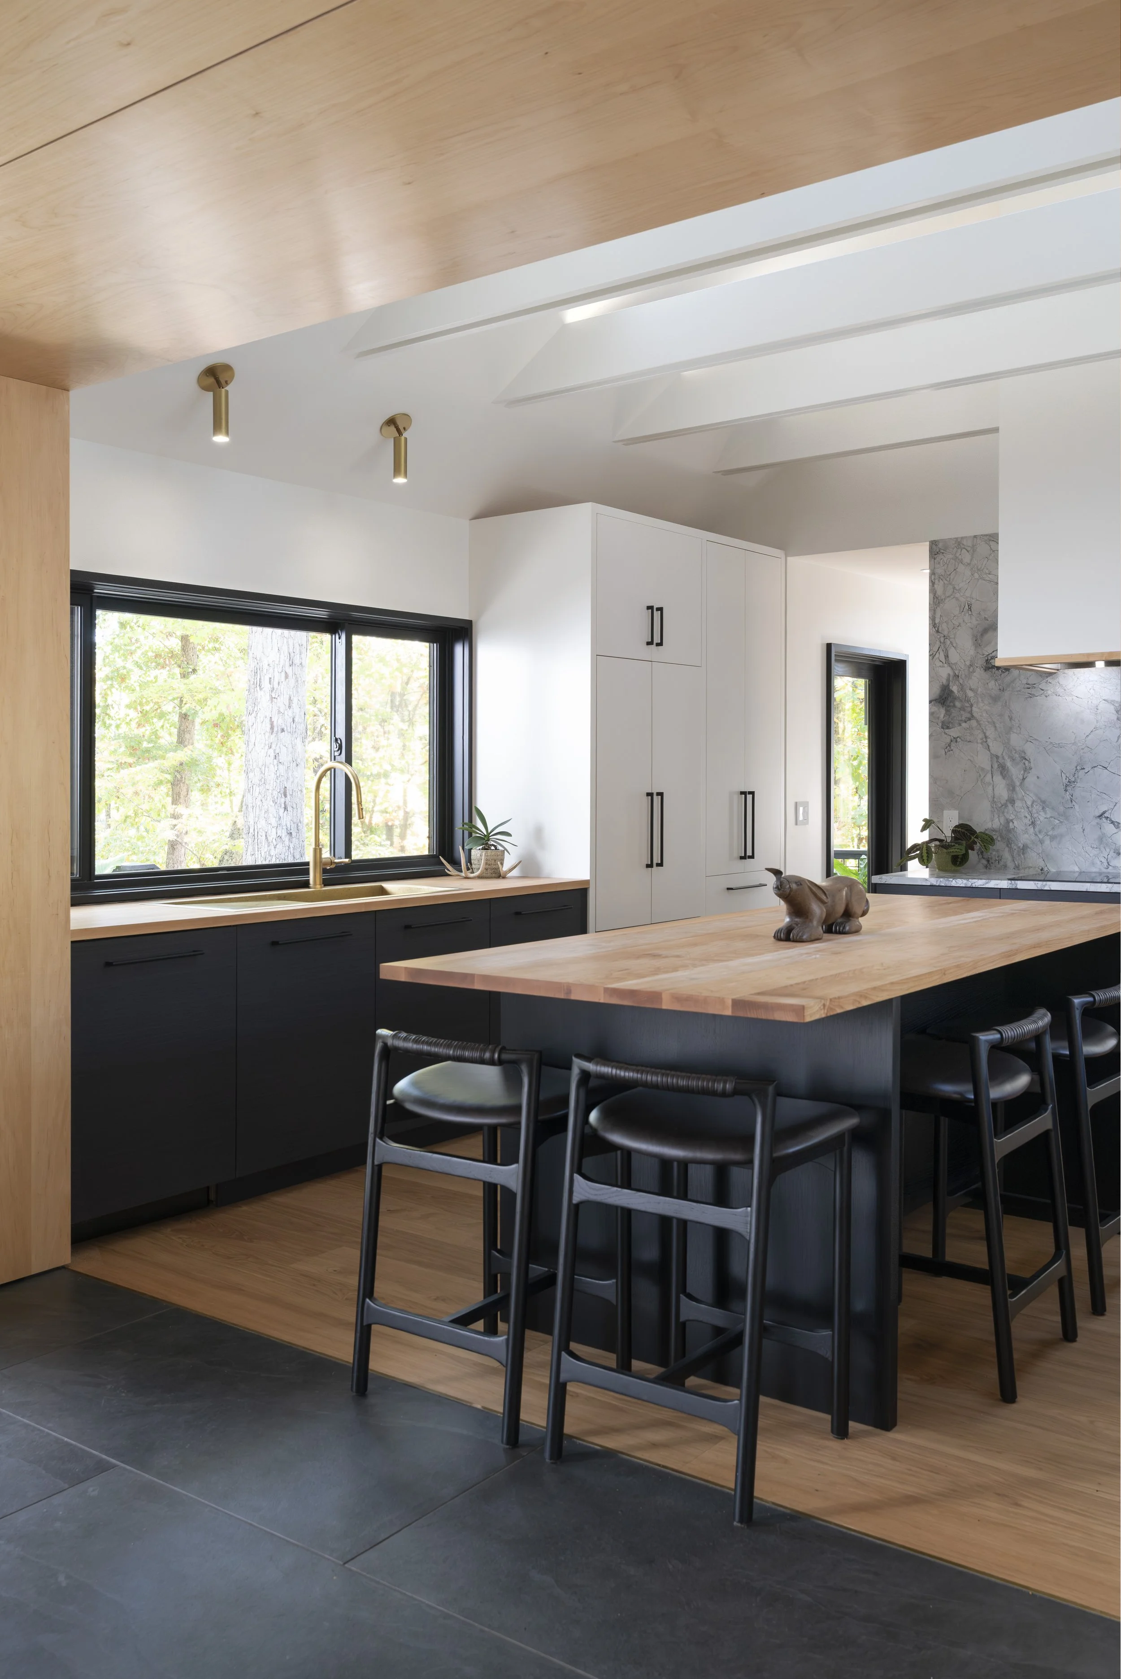
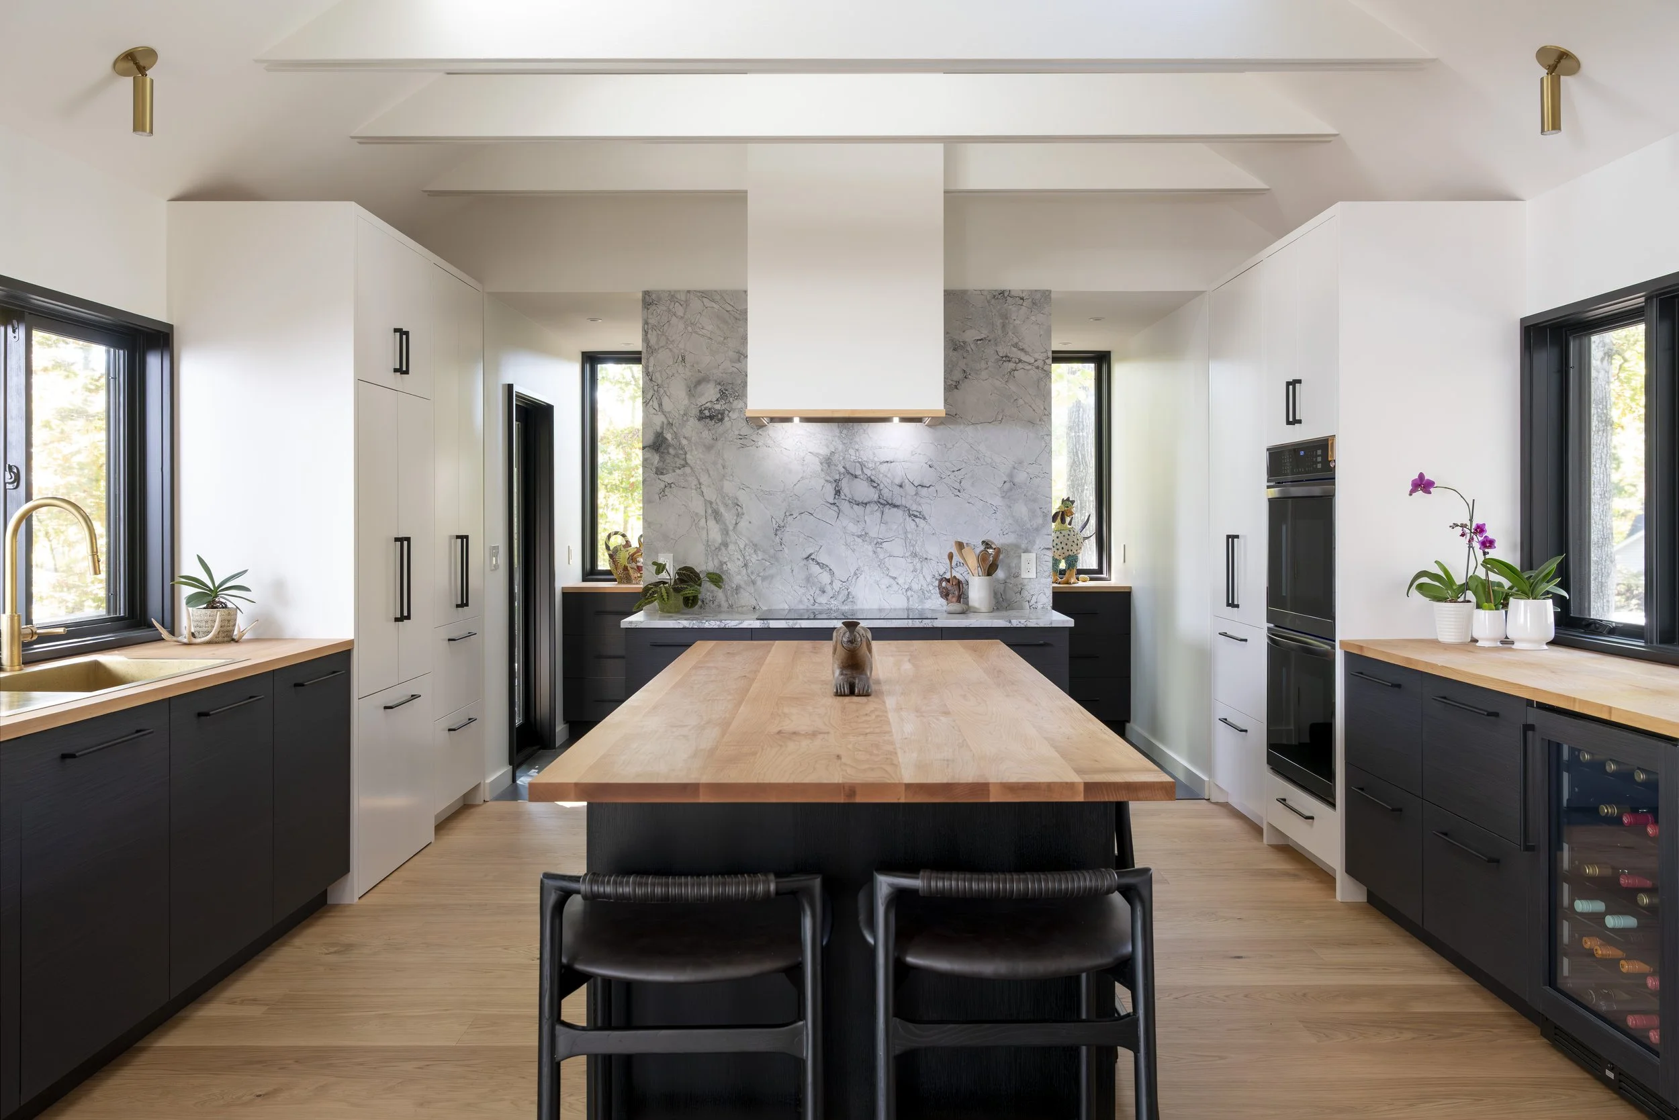
The kitchen is anchored by long spans of countertop-height windows that draw natural light deep into the room and frame views toward the lake. These openings exist to connect cooking and gathering with the landscape, rather than isolating the kitchen as a purely interior space. The vaulting, exposed structure, and carefully proportioned windows allow the modest footprint to feel expansive. In use, the kitchen becomes a bright daily workspace, a gathering point, and the place where the wooded lakefront setting is most consistently felt.
Blackened Oak, Maple, Dolomite, and Brass
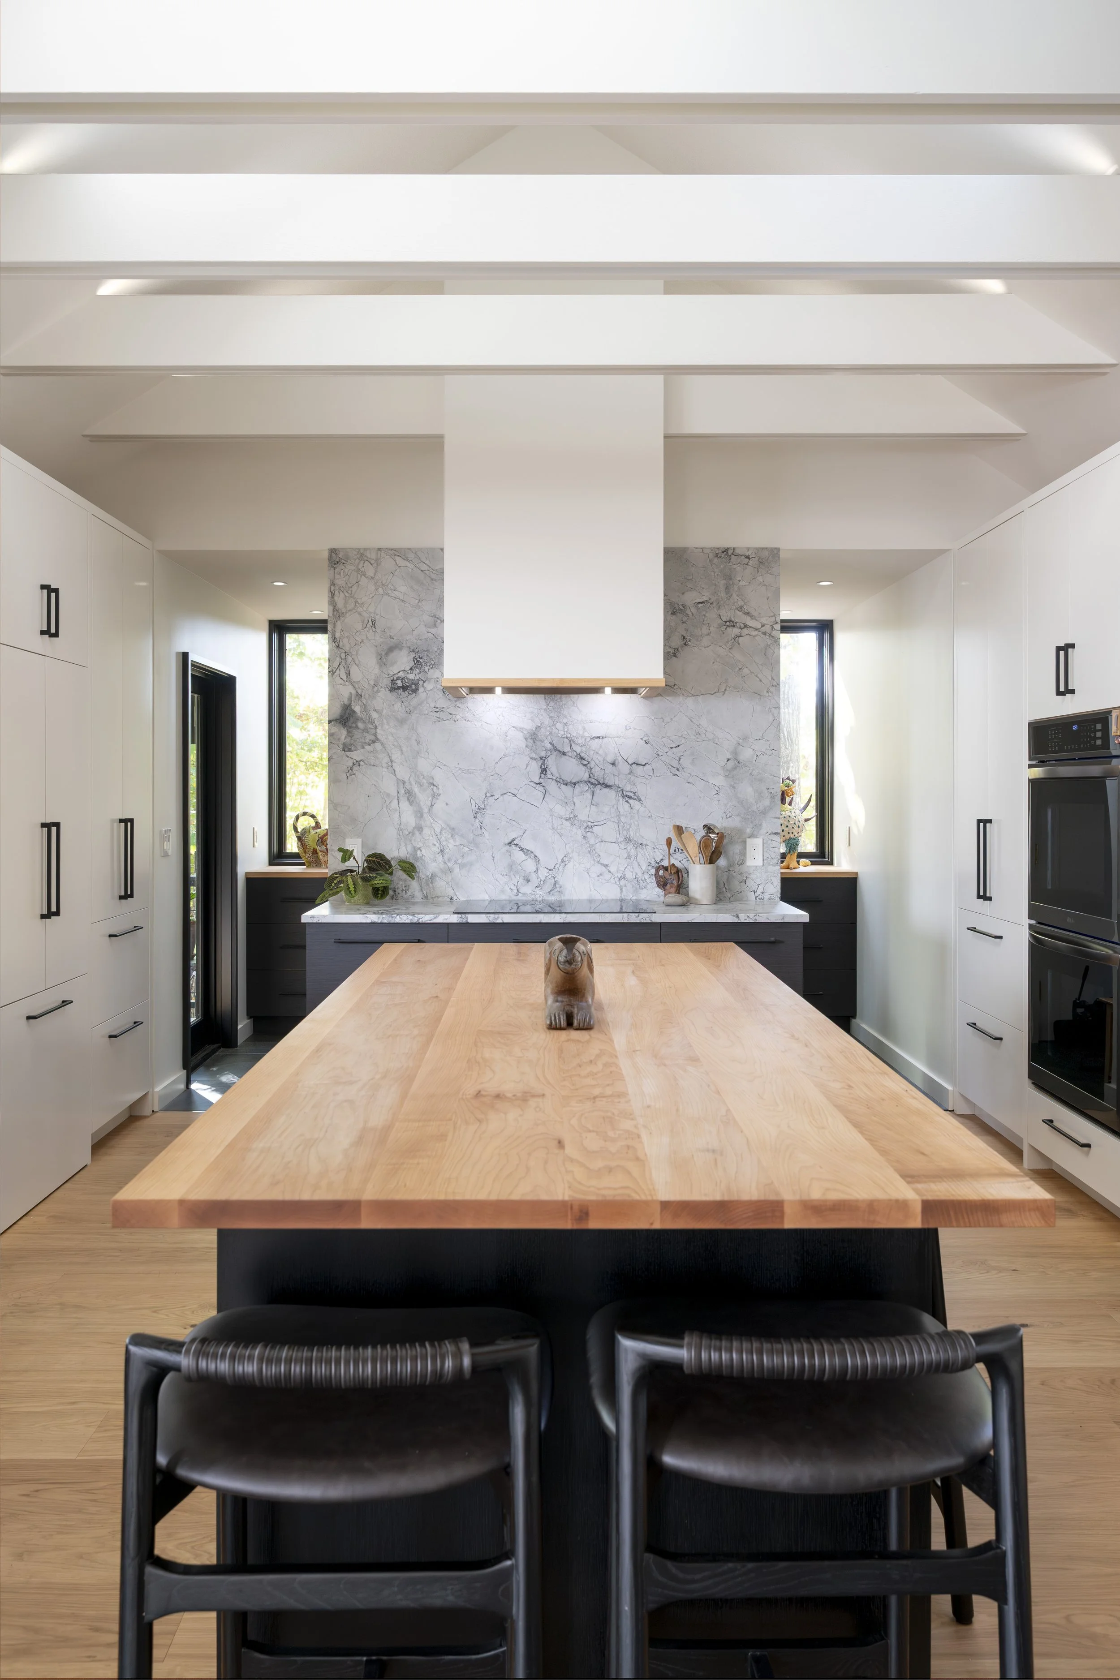
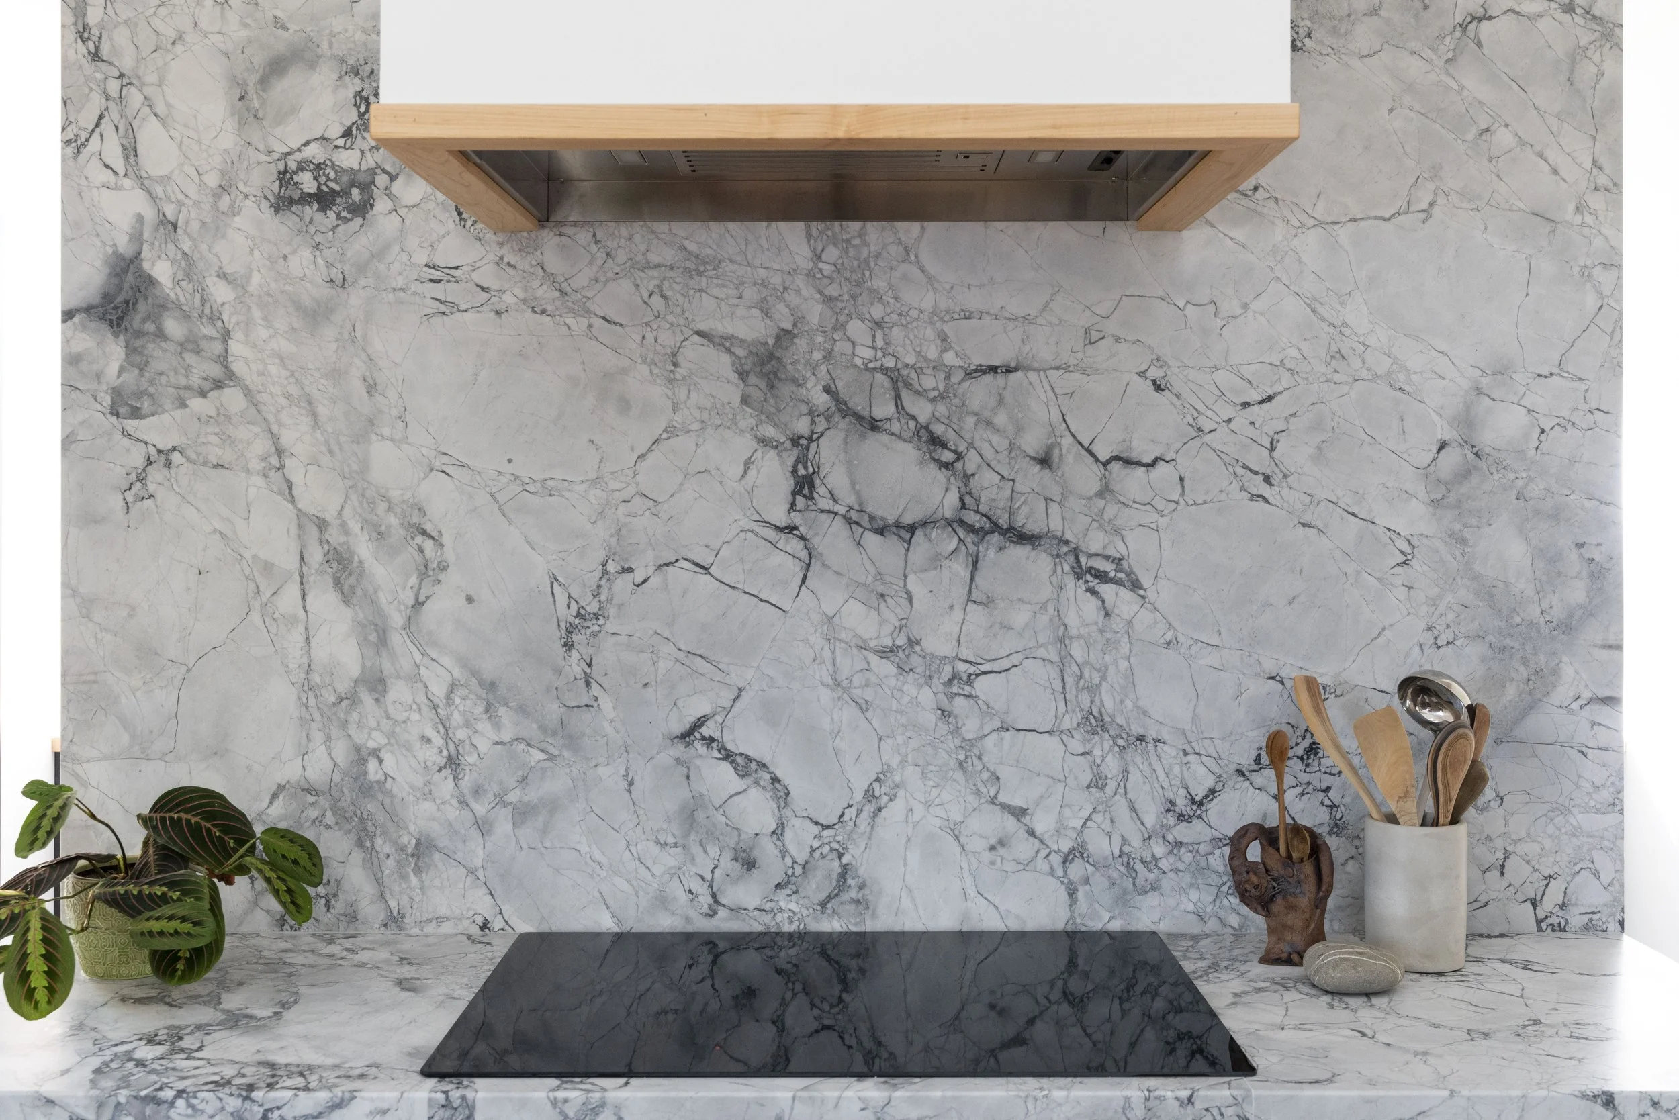
The material palette balances contrast, durability, and warmth. Painted white pantries anchor custom blackened oak cabinetry, while hard rock maple countertops in secondary zones provide a resilient, tactile surface for daily use. In the cooking areas, Super White dolomite forms both the work surface and full-height backsplash. Its painterly veining connects quietly to the client’s appreciation for fine art, while its performance supports the demands of an active kitchen. A custom unlacquered brass sink with integral drainboard and faucet anchors the workspace, introducing a living finish that will patina over time alongside the maple.
An Island Designed Like Furniture
The island is rendered in blackened oak with extended overhangs, giving it the character of a furniture piece rather than a conventional cabinet block. This element exists to support generous seating while keeping the room visually grounded. In daily use, it allows cooking, conversation, casual meals, and hosting to happen in one place. Precise alignments and tailored reveals keep the complexity quiet, allowing the kitchen to feel composed rather than overworked.
Exterior Materials With Depth and Context
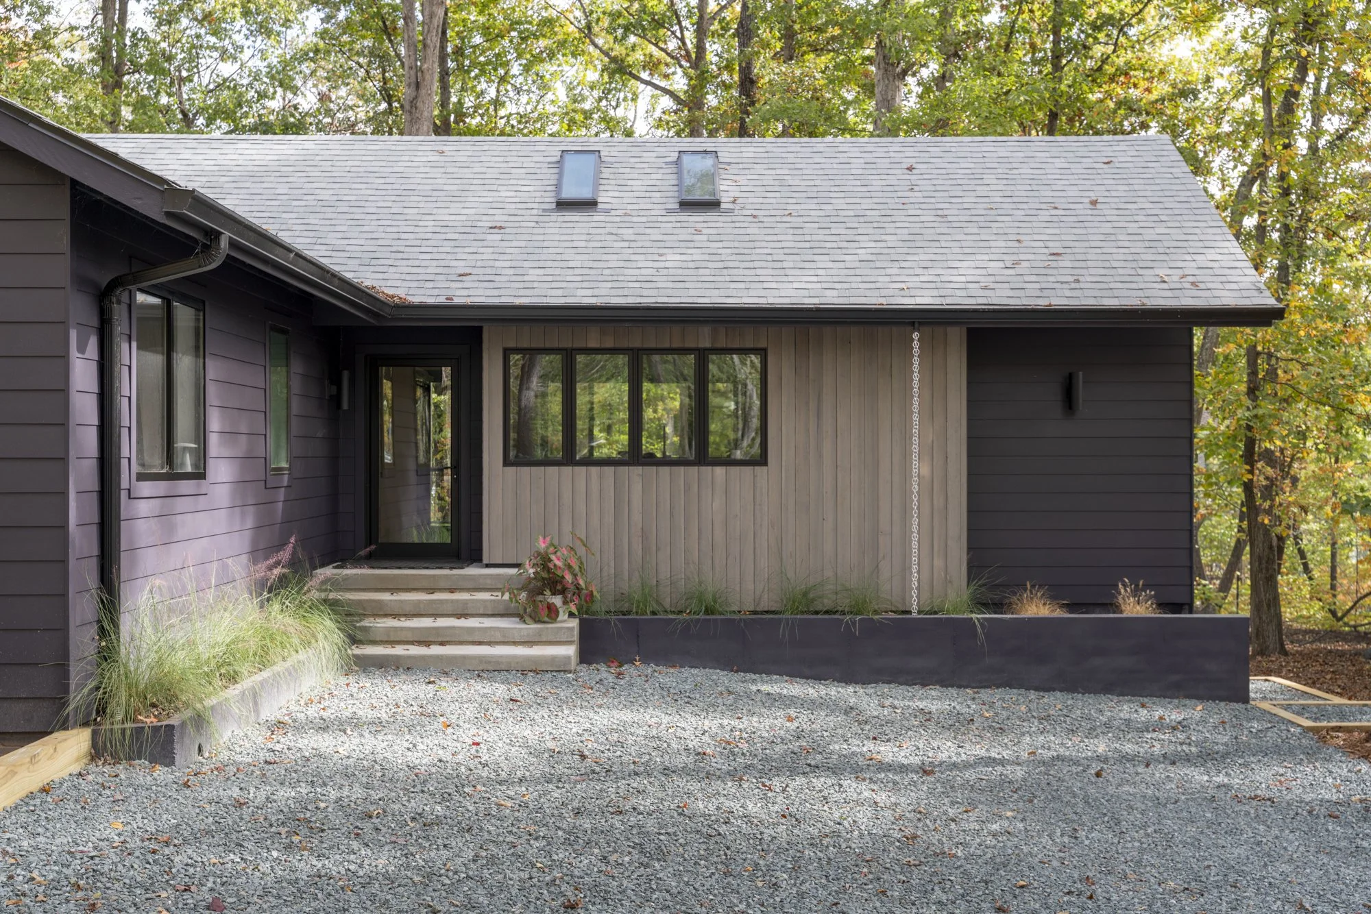
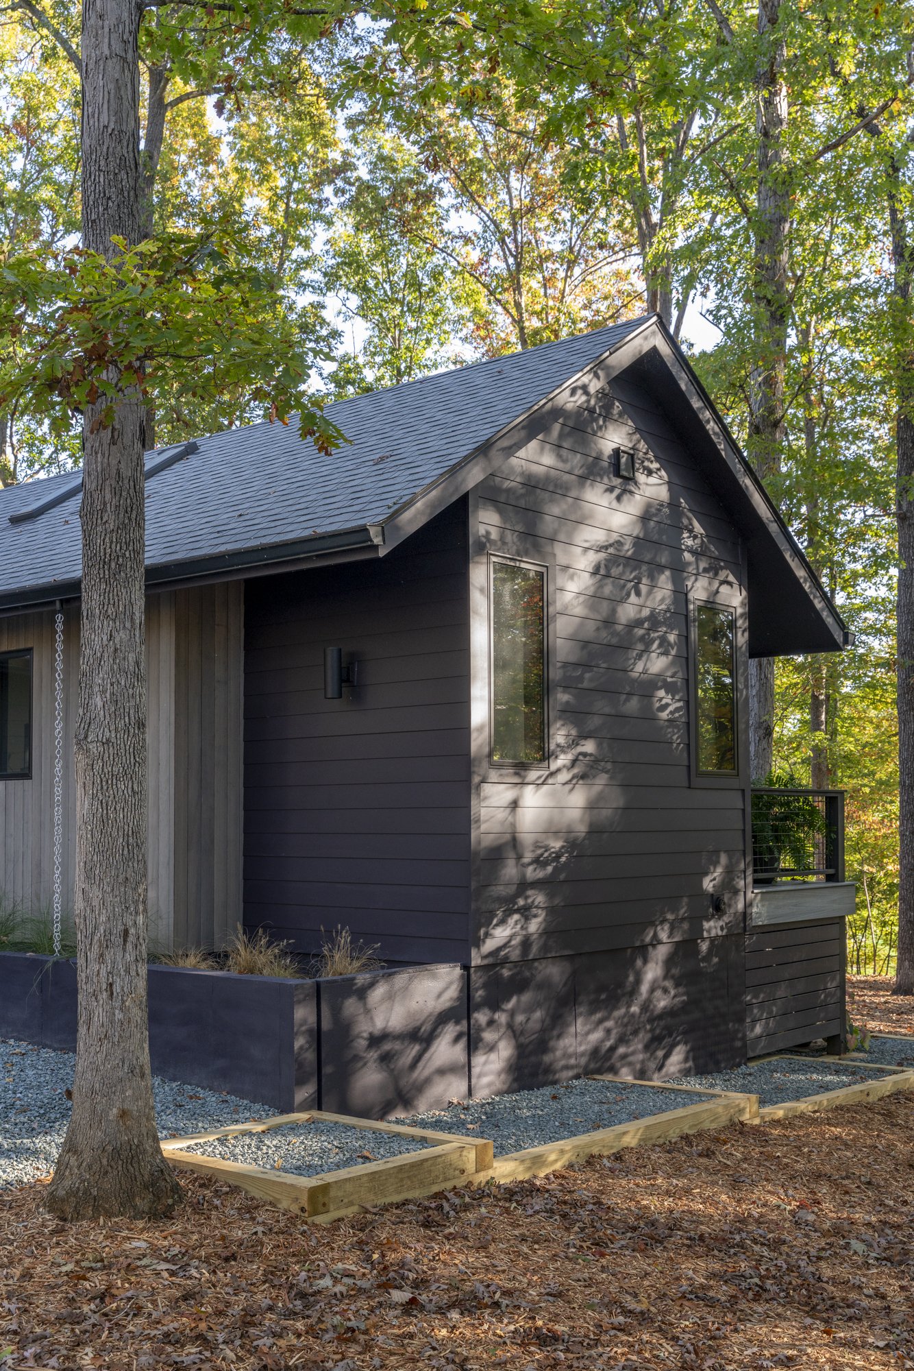
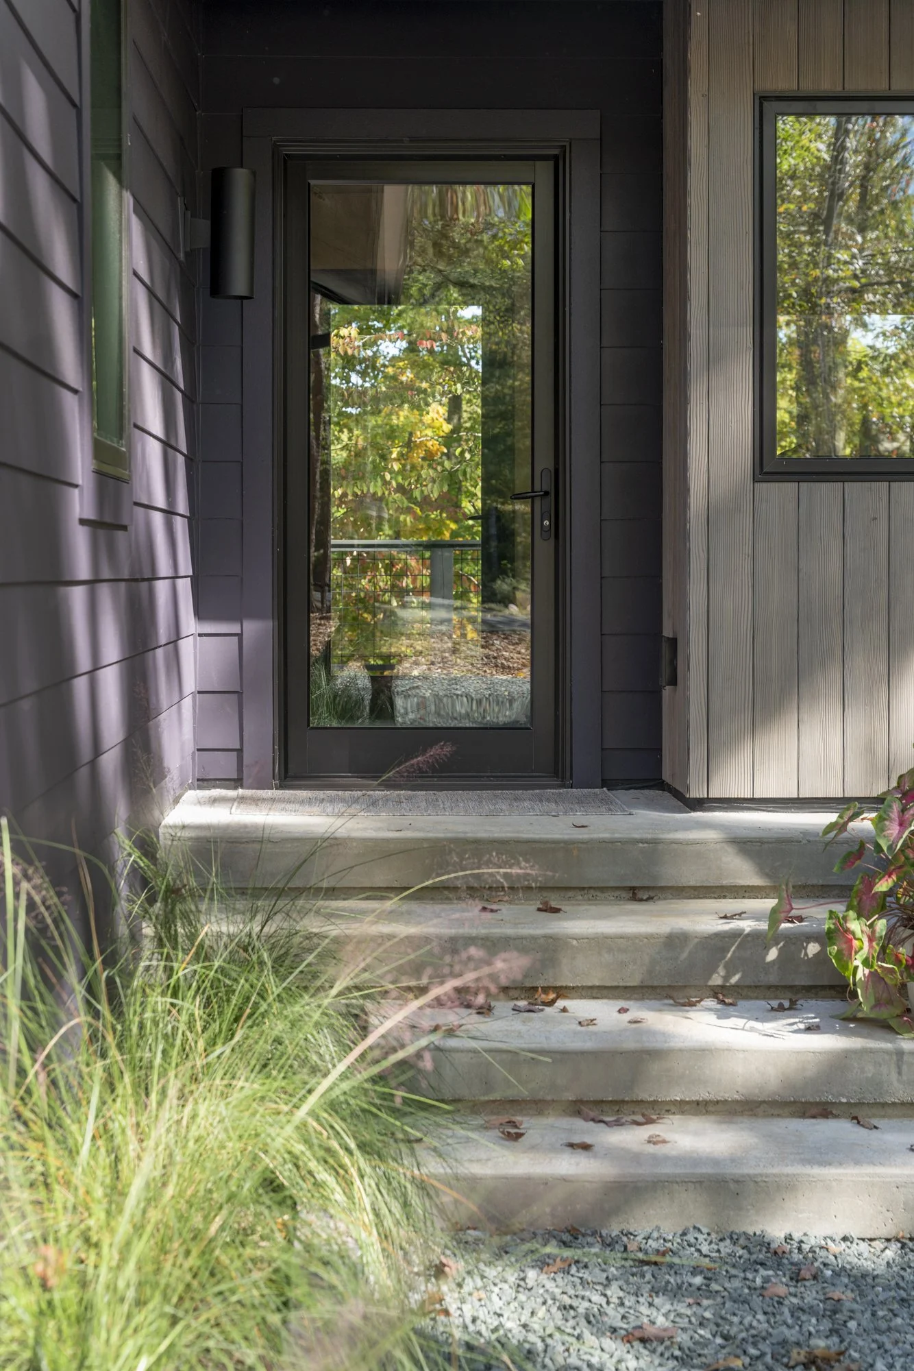
The main body of the house is painted in a deep purple-black, selected in tribute to the client’s favorite color. Rather than disappearing into the wooded landscape, the color gives the architecture a quiet contrast against the surrounding greens and browns. Select portions of the addition are wrapped in deeply wire-brushed yakisugi siding. This secondary cladding introduces texture and warmth, with a tactile surface that recalls nearby tree bark. Subtle purple tones in the grain connect the material back to the main exterior color, while the yakisugi reflects the client’s affinity for Asian art and craft.
A Mudroom for Lake Life
Just beyond the kitchen, the mudroom provides a separate entrance from the back deck, durable surfaces for wet dogs, and generous concealed storage. This space exists to absorb the practical realities of lakefront living before they reach the main rooms. Windows are carefully aligned with major kitchen sightlines, creating layered visual depth between spaces. The mudroom is not treated as leftover utility space; it is part of the house’s daily rhythm and part of the visual composition.
A Quiet Transformation of a Lakefront Retreat
Morewood is a quiet, intentional transformation: a modest lakefront house reshaped through a full renovation, sculptural addition, and carefully detailed material palette. The project responds to its wooded setting with calm clarity while creating richly crafted spaces for arrival, cooking, gathering, reflection, and the everyday movement between house, deck, and lake.